You dream. We listen. Our interior designers create a space that truly suits you.
Leuven - Hasselt - Zoutleeuw
Your unique interior - the Loncin approach
Moving from house to apartment, reworking your interior or furnishing a new build project? We understand that a balanced interior is not always easy to create.
In the abundance of styles, materials and atmospheres, it can sometimes be difficult to stay true to what really suits you.
At Loncin, our interior architects start with your story. By asking the right questions, we map out your personality and translate it into an interior that feels right – in emotion, in material, in color.
The result: a unique and balanced interior, technically thought out and aesthetically refined. A place where your individuality is visible in every detail.

Realisation Kessel-Lo
Realisation Antwerpen-Zuid (comming soon)
Realisation Elsene - Ixelles (comming soon)
Realisation Alken (comming soon)
Your interior process in 4 simple steps
01
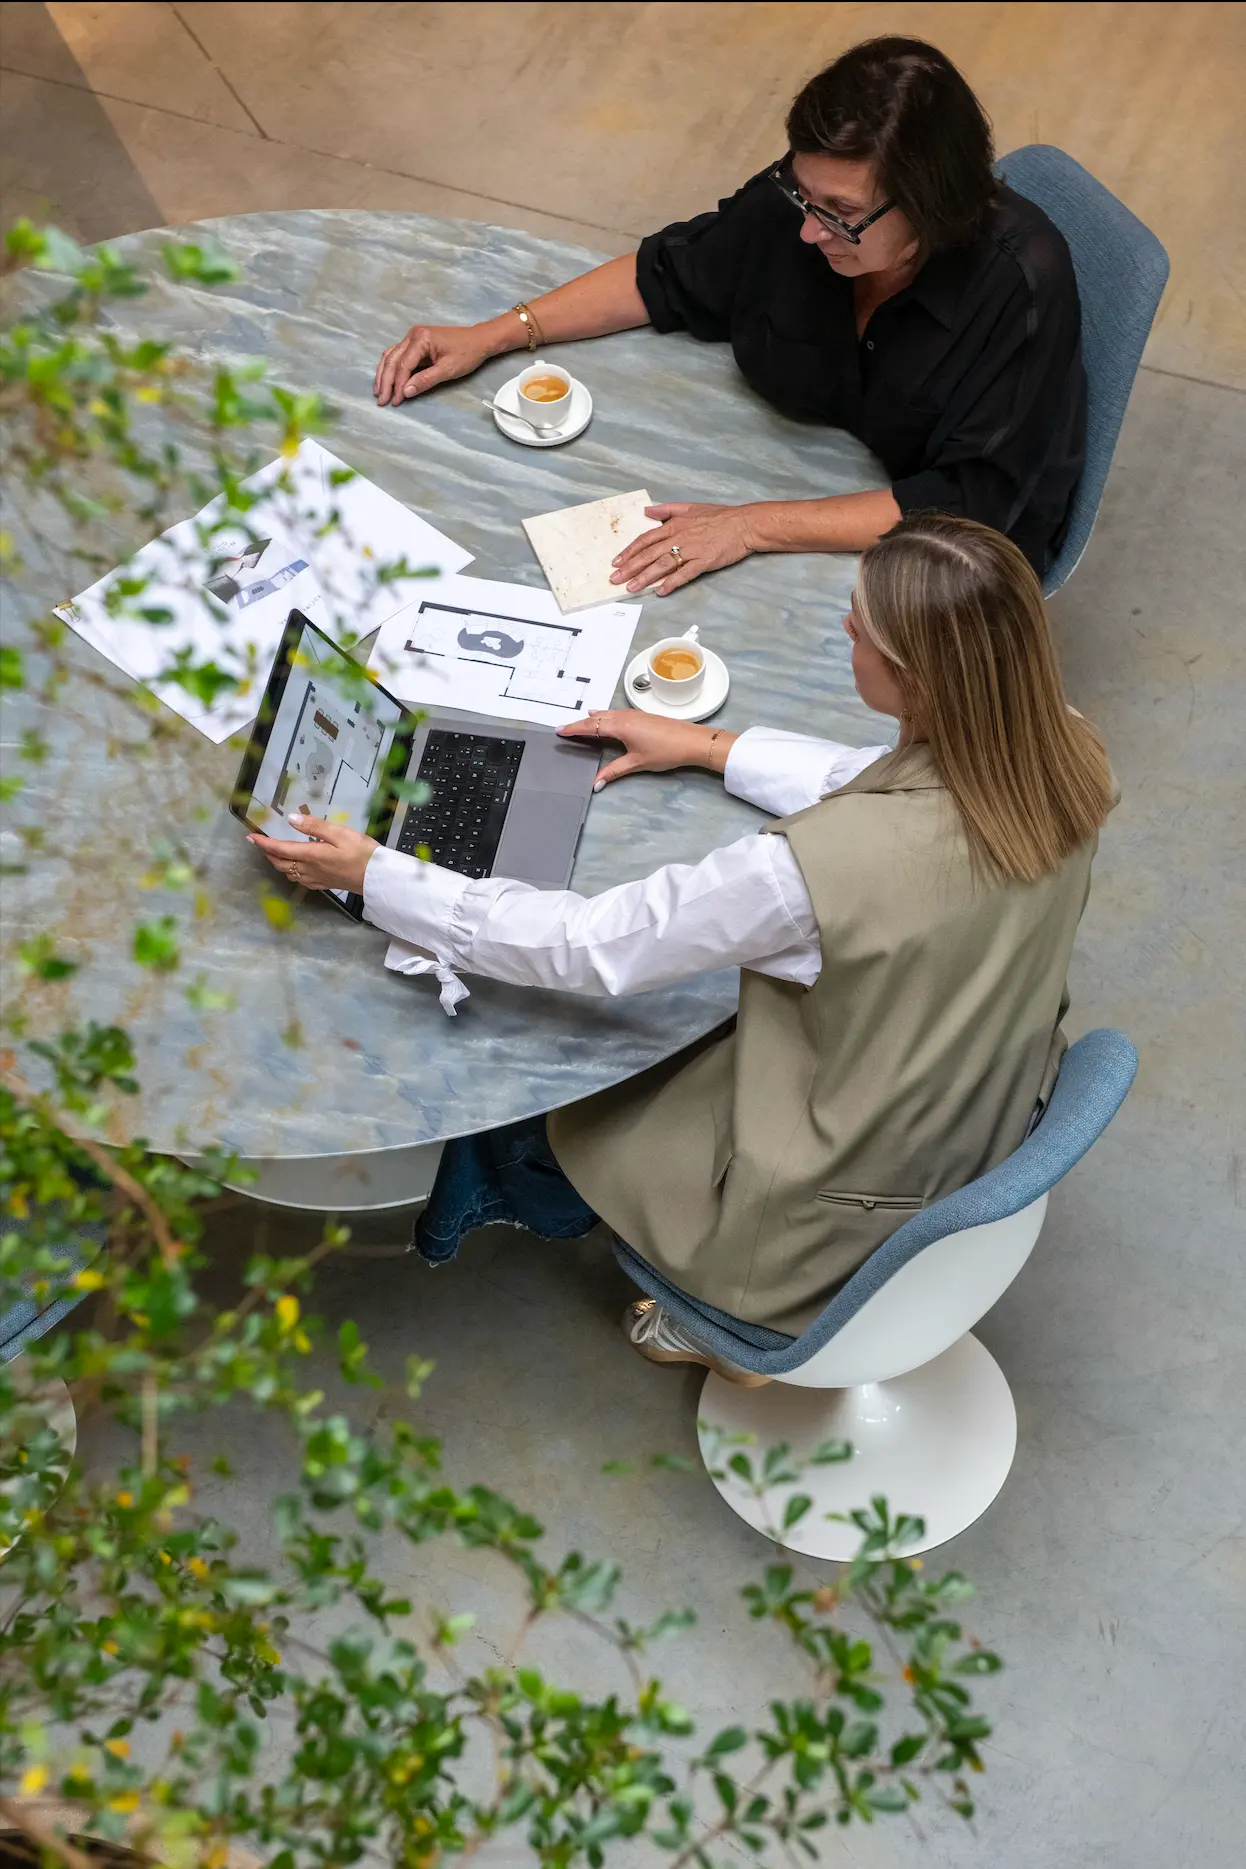
Listening
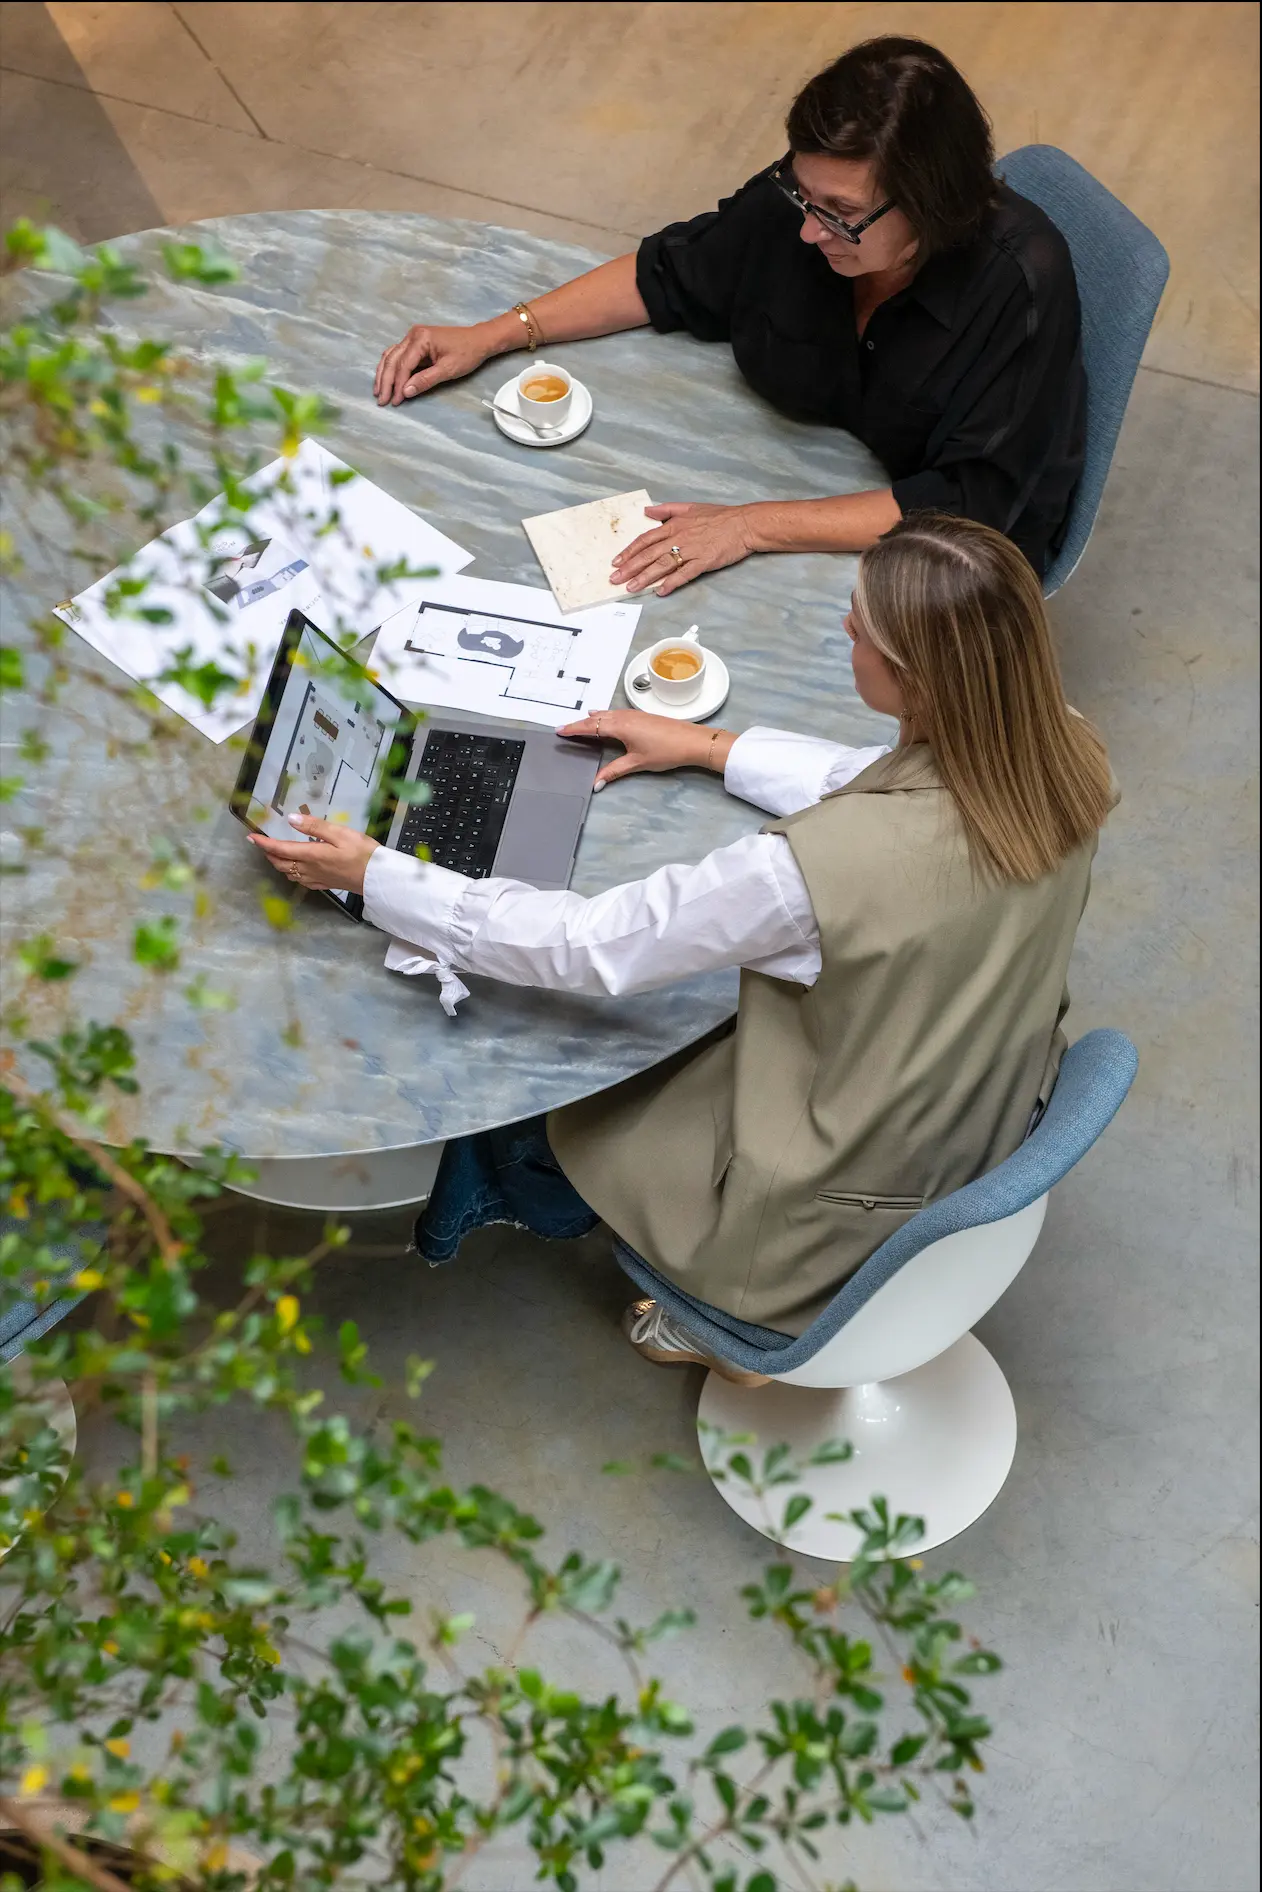
Every interior starts with your story. We listen to how you live, move and dwell. What works today, and what can be improved.
Not from trends, but from rhythm, habits and feeling.
02

Translating
We translate that story into a clear concept.
Layout, atmosphere, materials and colours are brought together in a thoughtful overall vision. Creative where it can be, precise where it must be.
03
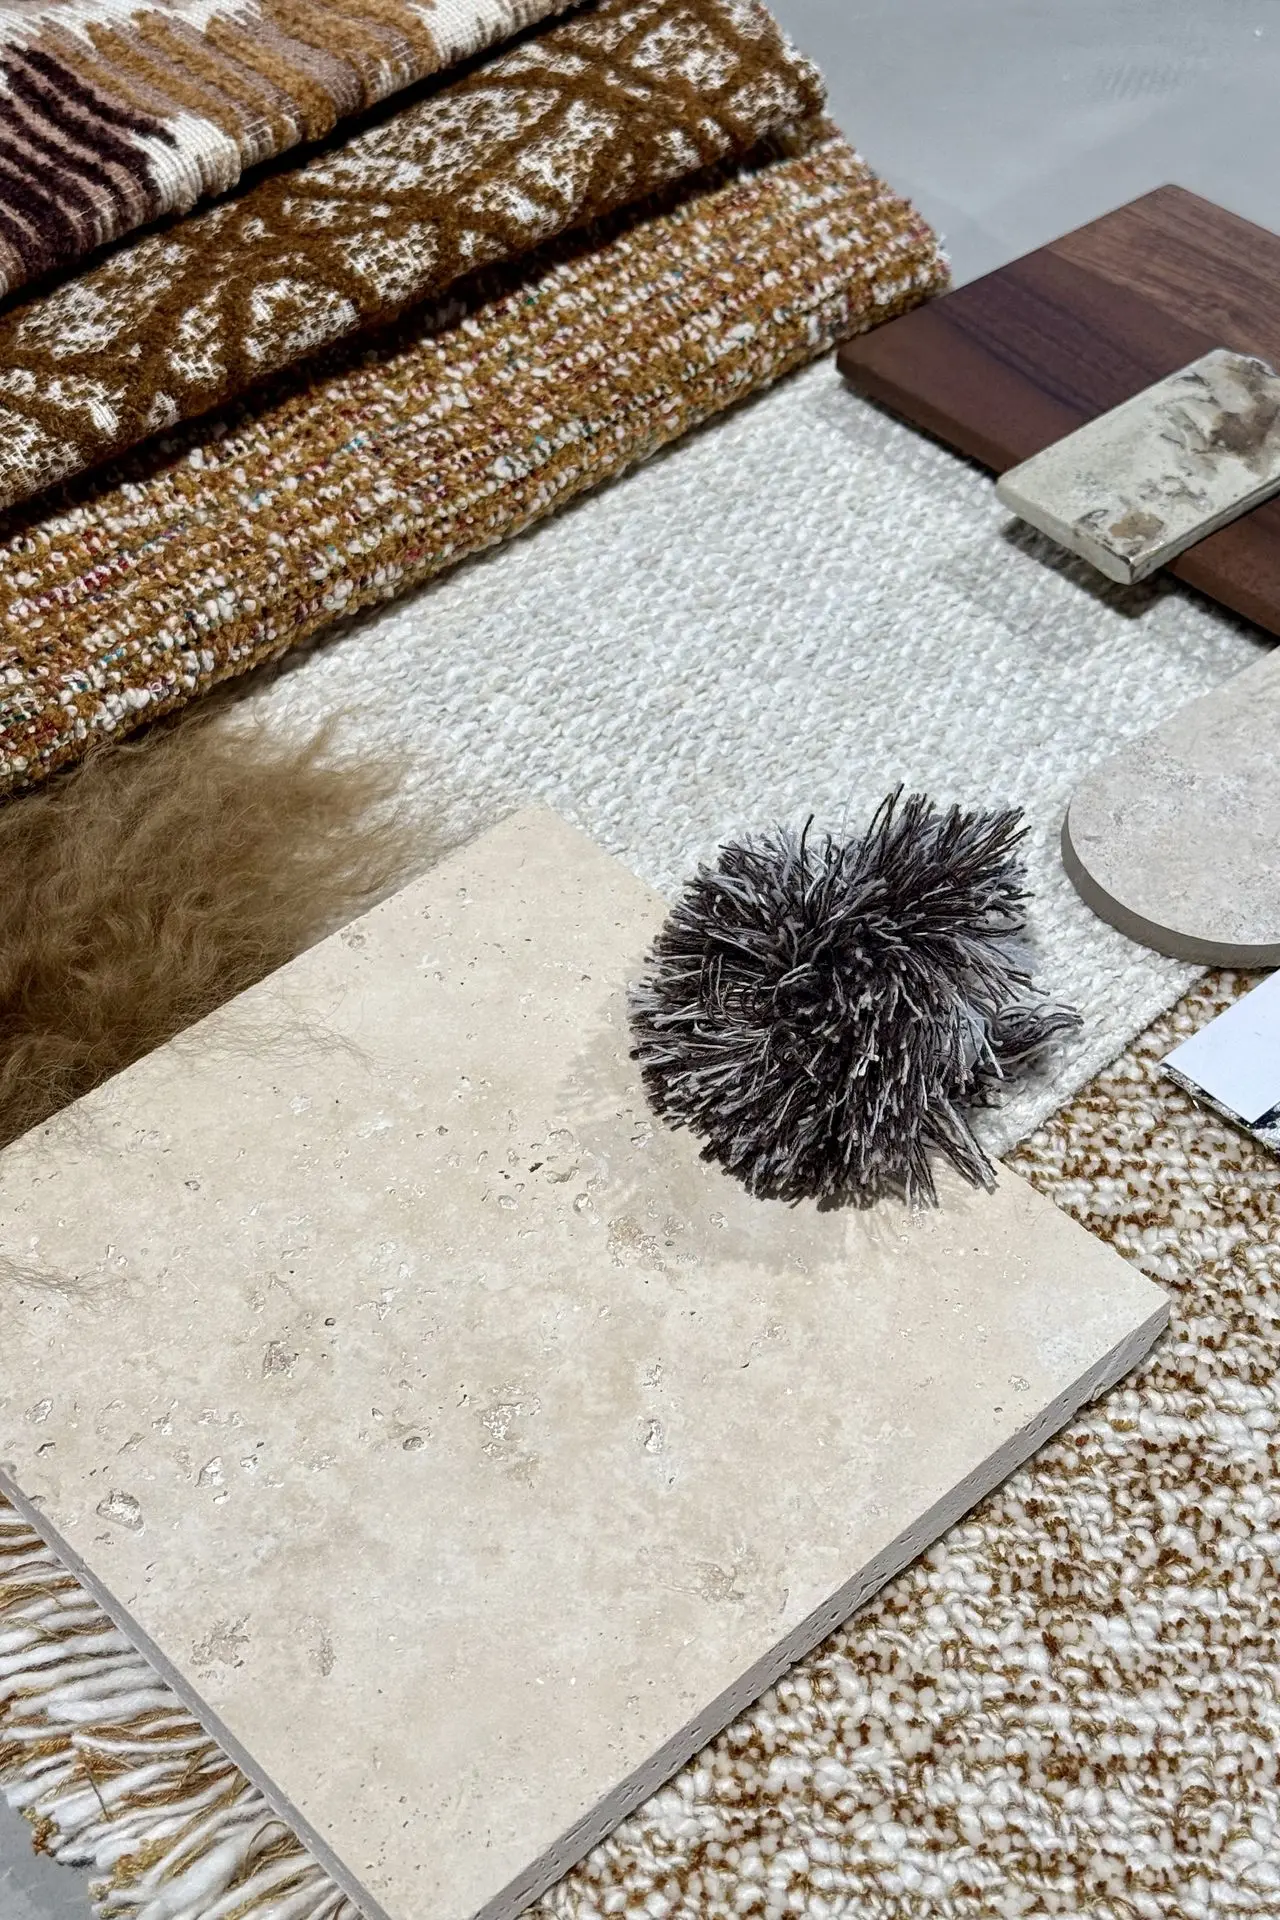
Curating
We select furniture, lighting and custom work that enhance the concept.
Not everything, but the right. Every element gets a place and a reason.
04
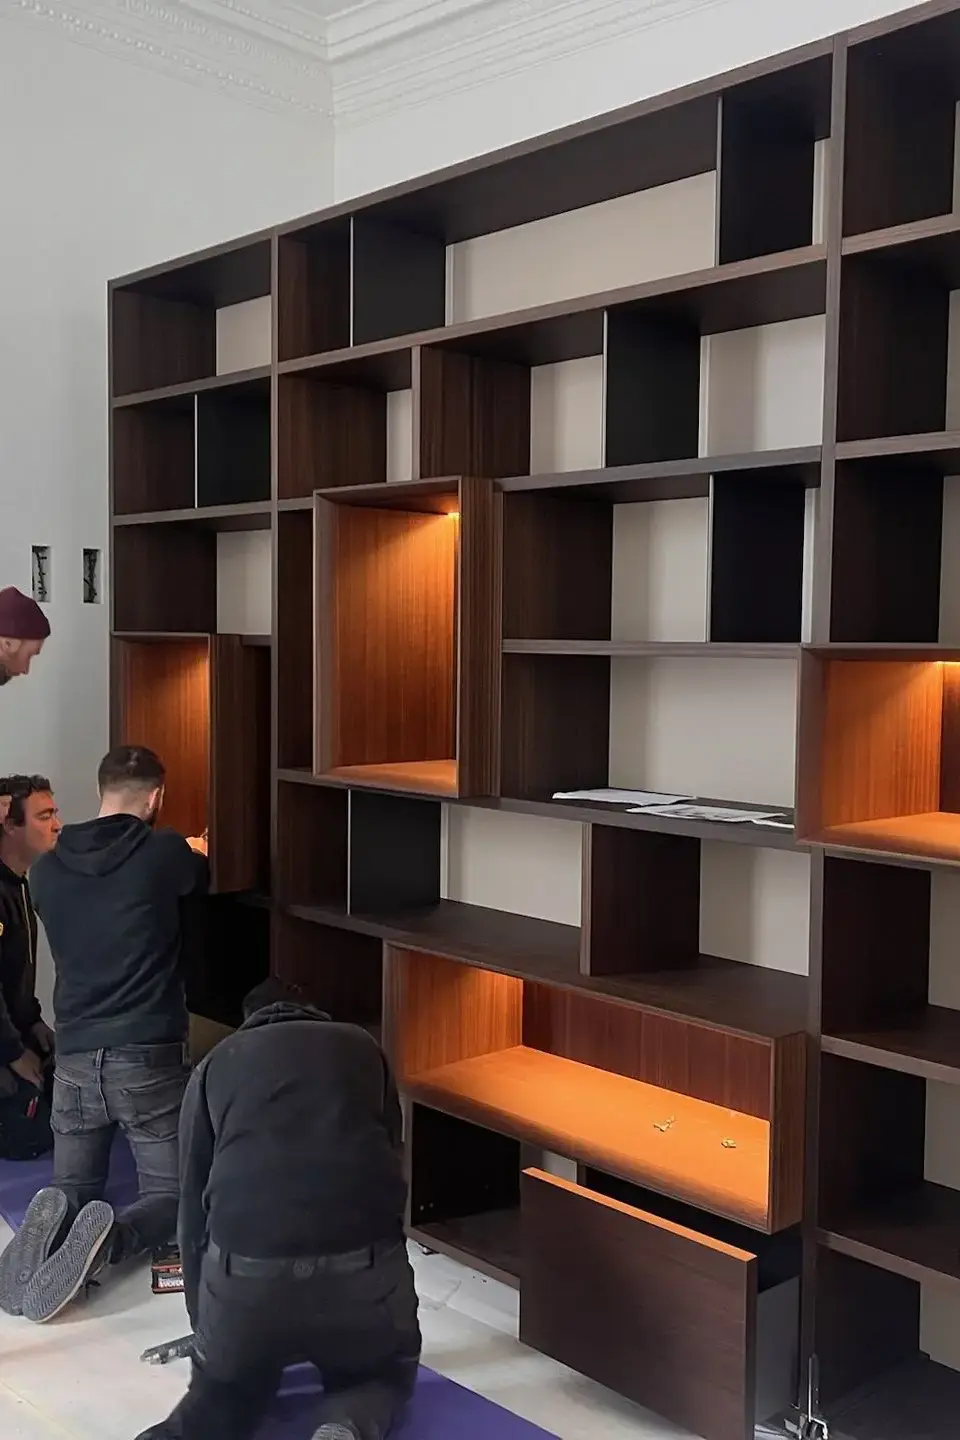
Realising
We follow everything up to the details. From order to delivery and installation. With one point of contact and a calm, careful execution.
Discover our interior realisations
Coming soon!
Curious about what we can do for your interior problem?
"We wanted to move to a smaller apartment, but were daunted by the furnishing. The interior architect from Loncin completely relieved us. From planning to lighting advice: everything was perfect. Our new interior feels more spacious and personal than ever. "

" I was really impressed by how a complexity in my mind was clearly and structurally realised"

"What stays with me the most is how they really listened to us. Not just a nice plan, but an interior that suits us. Every time friends come to visit, they ask who did our interior."

The Loncin interior team

Ditri Loncin
Ella Lambrechts

Glen Loncin

Arly Loncin

Hanne Peeters

Daisy Vanschoenwinkel

Albert Loncin
Price indications
Each project is unique and we approach it with the utmost care. The price may vary depending on the size of the project (number of spaces, shell or not...).
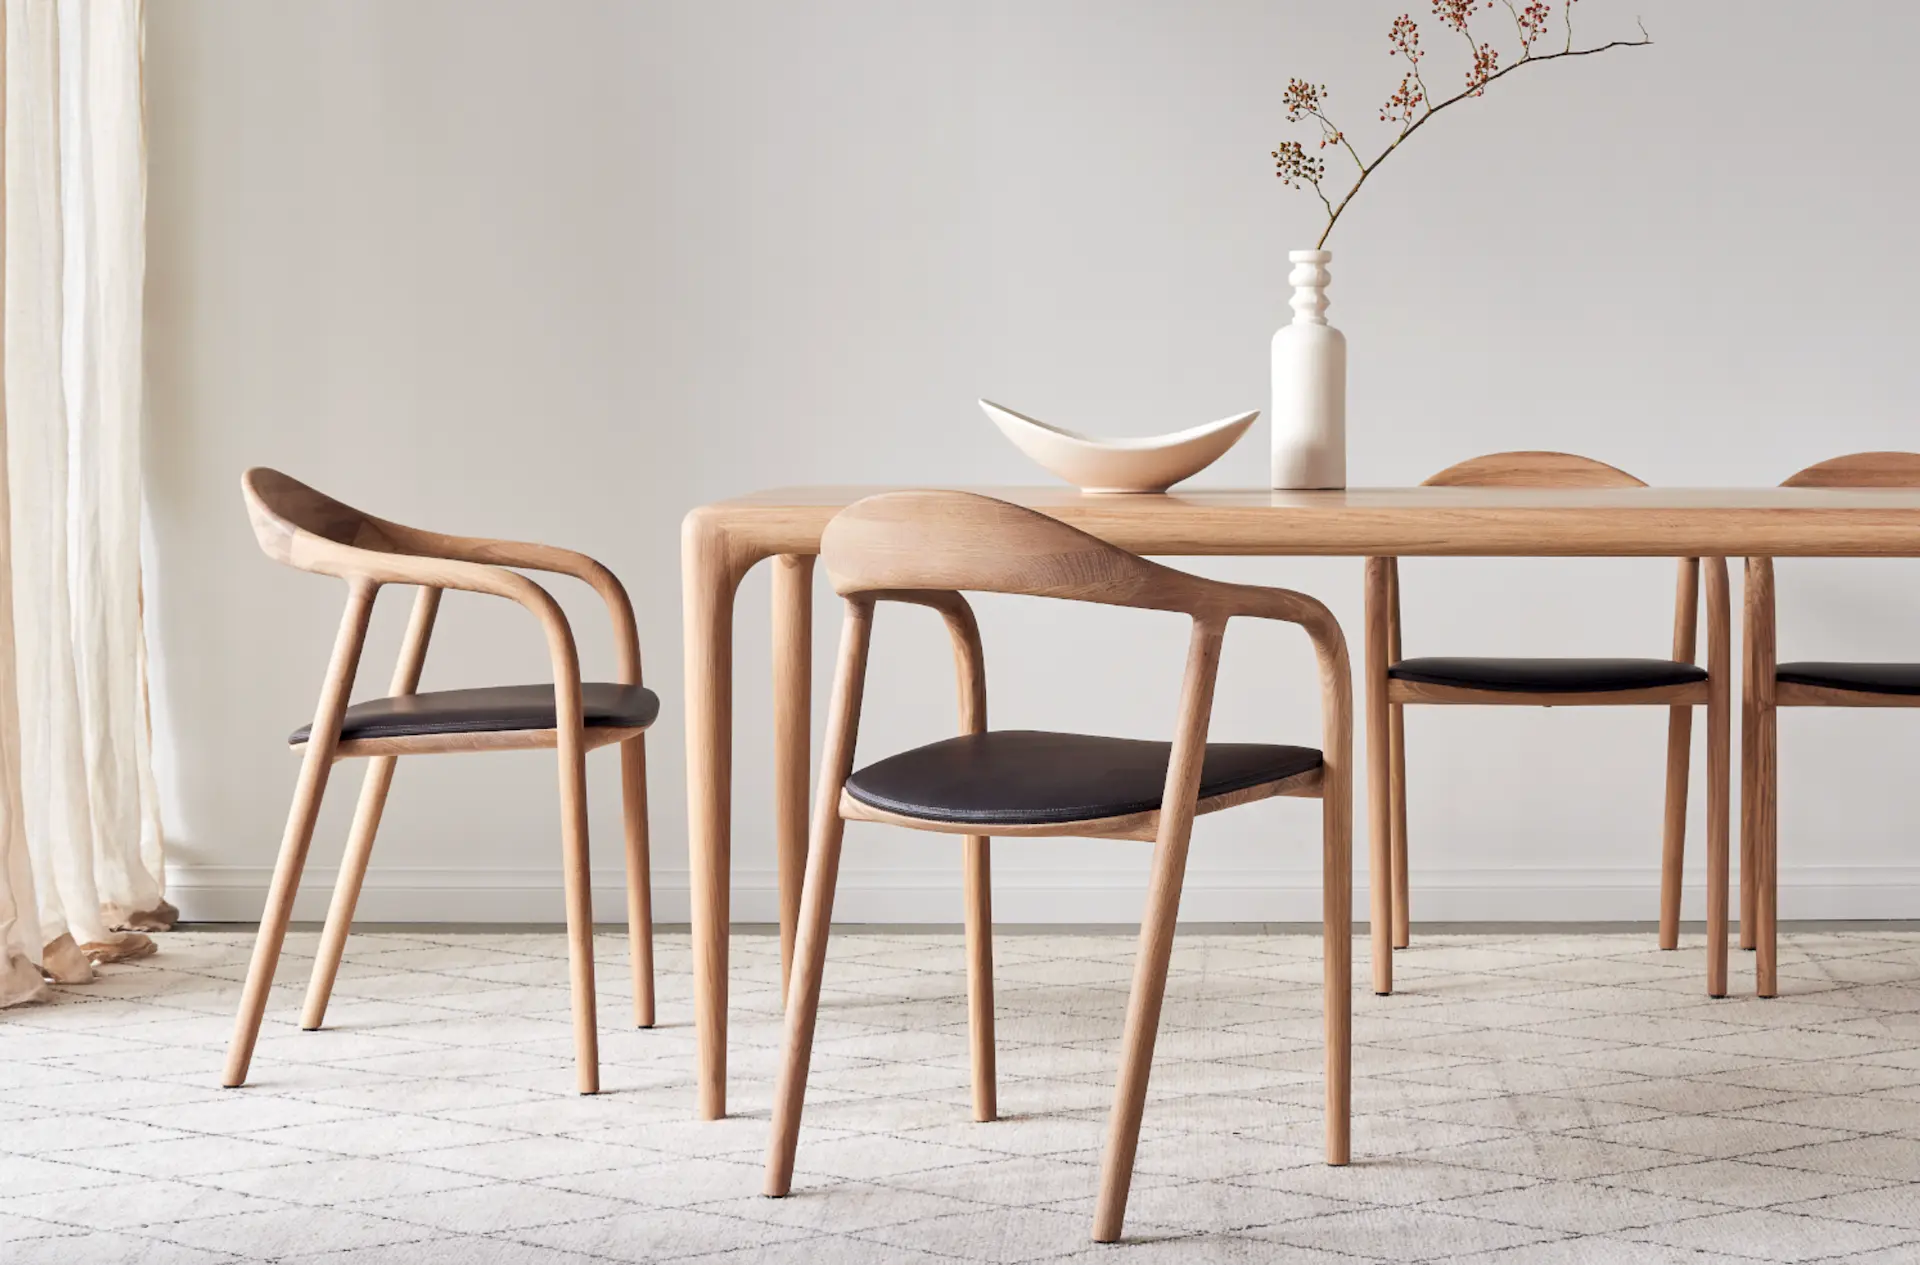
Studio Loncin "Essence"
A clear and stylish starting point for your interior. Ideal when you are not planning major renovations, but still want to perfectly coordinate furniture, colours, and materials.
Contact us- Moodboard
- Color & Material Advice
- Simple floor plan (2D)
- Brief intake interview + one feedback round
Studio Loncin "Signature"
For those who want to go beyond the basics. With 3D visualisations, lighting and kitchen plans, our interior architects guide you through a personal process where each space receives a thoughtful design.
Contact us
- Everything from Essence
- 3D plan
- Lighting Plan
- Kitchen plan
Studio Loncin "Masterpiece"
The ultimate total project. From unique materials to custom furniture, art and decoration: a fully developed living environment where every detail is right and refinement is the norm.
Contact us- Everything from Signature
- Unique materials
- Custom meubels
- Comprehensive project monitoring on site
- Personal art selection and decoration
Frequently asked questions answered
Our goal: an interior in which functionality, comfort and high-end design are perfectly balanced.
LONCIN Studio specialises in interior architecture, interior plans and custom work in Belgium. From our showrooms in Hasselt, Leuven and Sint-Truiden we guide clients throughout Limburg, Flemish Brabant and far beyond. Whether you are looking for a custom lighting plan, a custom wardrobe, or a complete conceptual interior plan – our interior architects are ready for you.
- Conceptual interior plans – a thoughtful layout, materials and colours that let your space speak.
- Technical plans – practically worked out so that the execution runs smoothly.
- Lighting plans – architectural lighting and recessed spots that combine atmosphere and functionality.
- Customisation – cabinets, kitchens and tables made to measure, fully tailored to your interior.
- Complete interior guidance – from idea to realisation, with furniture and brands that last for generations.
- Professional advice – you gain insights and solutions that you often do not see yourself.
- Time savings – a clear plan prevents endless choices and costly mistakes.
- Cohesion – no loose furniture, but an interior that is right in every detail.
- Exclusive access – furniture and solutions from top brands and customisation.
- Introduction – we listen to your wishes and challenges.
- Interior plan proposal – from conceptual plan to lighting plan.
- Development – selection of furniture, materials and custom solutions.
- Realisation – coordination and guidance down to the details.